






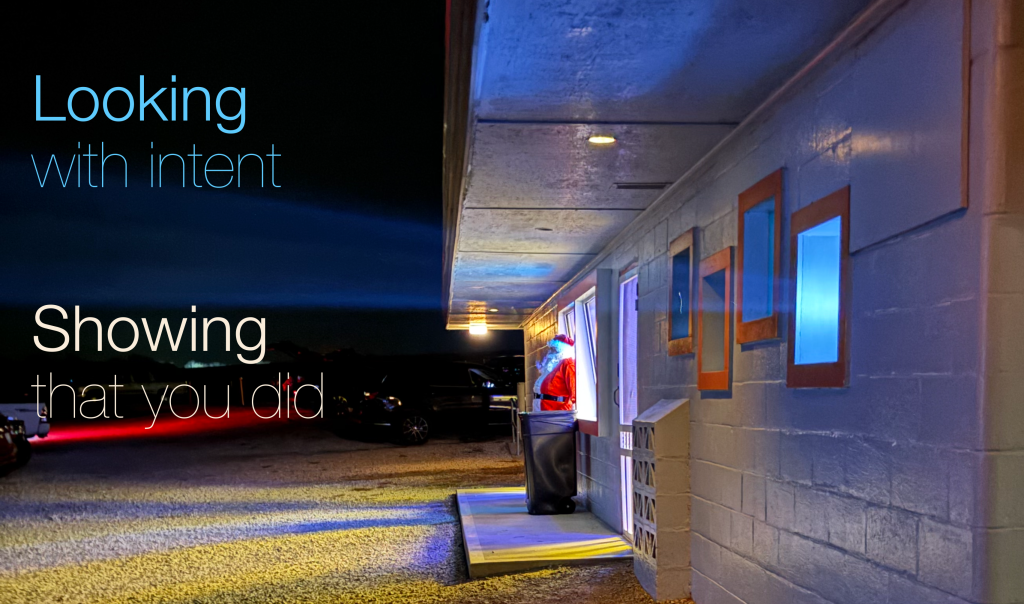

The lady doth protest too much, methinks
“The tool is not the problem.” For 20 years the AEC software industry says the tool is not the problem. Through its narratives, conferences, expert voices, special interest groups, blogs, advertising, white papers, to name a few of its communication channels, software lays blame elsewhere. For 20 years now it’s: adversarial business relationships in AEC…

Drawings are x-thousand years old…
So are models though. The original vanilla flavored variant of the “get rid of drawings” argument is over 20 years old already and seemed to originate (back then around 2004) as a counter to the observation that digital model development front loads project workload, with payoff later. As argument back and forth about this ran…
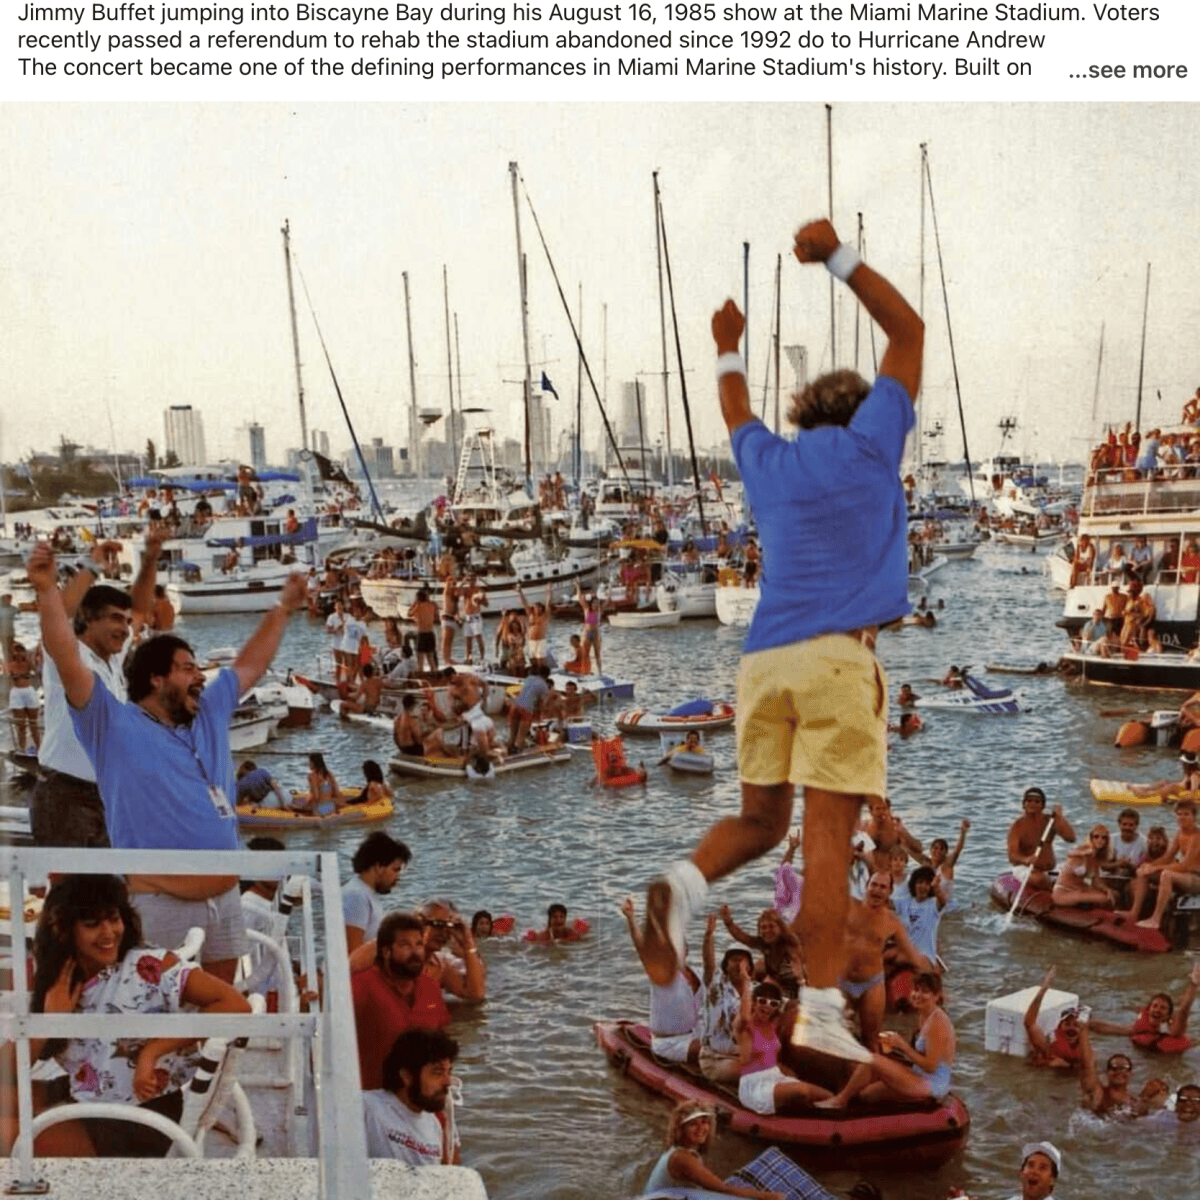
Economics is “the dismal science”. What should we call AI?
Well the dismal science is more dismal than you might have guessed from the self-deprecating humor of economists naming their discipline this way. (expand the detail arrow below): To be consistent, we’d nickname AI in accord with the way it’s described by those responsible for it, Doomsday Science, or: “The Doomsday Device”. Diverting momentarily to…
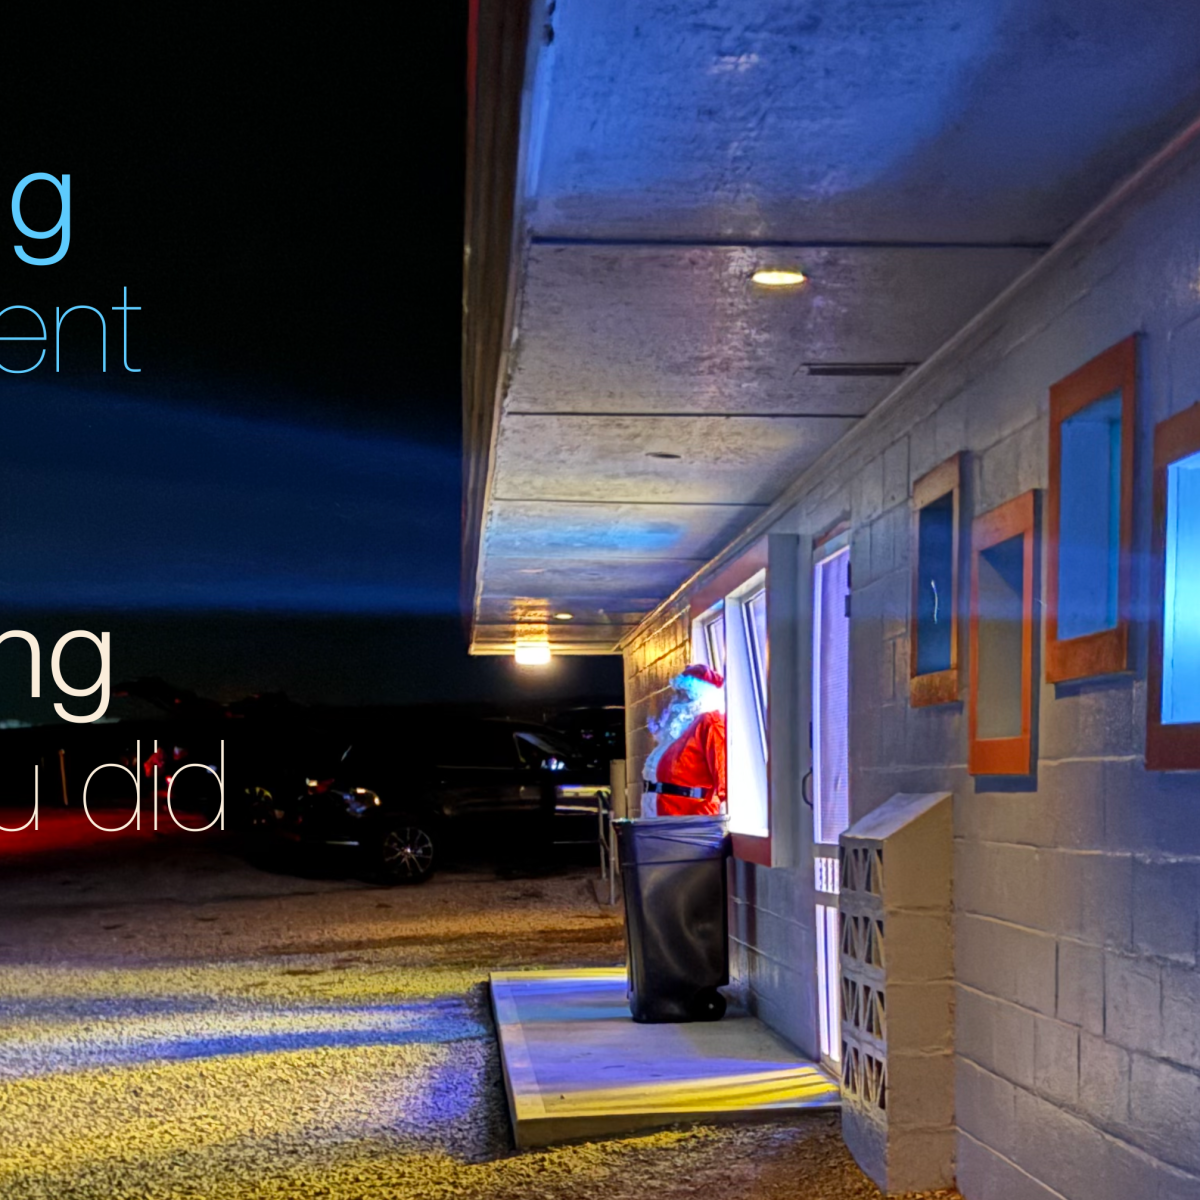
If a Machine will do AEC Thinking, let’s start with this: What is AEC Thinking?
Some time ago after thinking about it for many years, decades, after many half starts and balks trying to scratch at it, I put it down like this. This is what thinking through your design, means, described on 1 page in 2 columns, cyan on black background: Note the interplay above, which is thinking. Almost…
All tech is useful? or All discernment is useful?
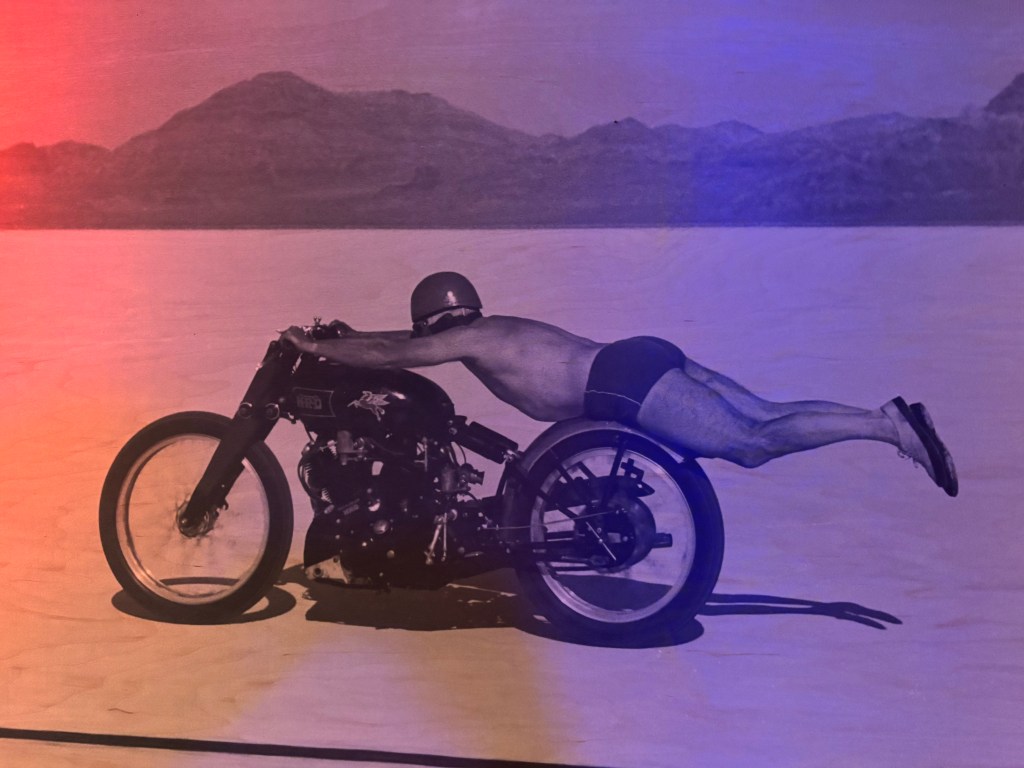
Looney Tunes, Wile E. Coyote and Road Runner (1930-’69) is back! . . .a new film, to release August 28th, 2026: Coyote vs. Acme Sounds right on target, a really good idea: The live-action/animation hybrid follows Wile E. Coyote as he hires attorney Kevin Avery, played by Will Forte, to sue ACME over the countless…

The core work of AEC is developing models and _looking at them_ in ways that facilitate assurance of their fitness and adequacy
This was true 500 years ago, as it is true today.It makes no difference whether models are: mental models only, or mental and physical, or both of those plus digital This short post is a reminder of: What it means “to look” What a drawing is What a model is And it ends with a…

What if AEC software companies have no idea what they’re dealing with?
Imagine that. We don’t imagine that leaders of things (of companies for example) don’t know what they’re doing. It doesn’t occur to us that this could be the case.It’s not that we reject that it’s the case, or could be.The situation in our mind precedes that.We remain unaware of the question or possibility.So we never…
Out of the BIM Rabbit Hole
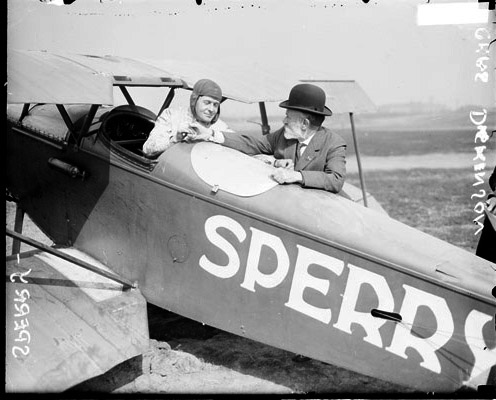
The CAD / BIM industry jumped down a rabbit hole around the turn of the century and hasn’t been seen above ground since. That wouldn’t be a problem but for the damage done to our understanding of the relation between drawings and models. Drawings are equipment for looking at models, for evaluating them. It’s often…
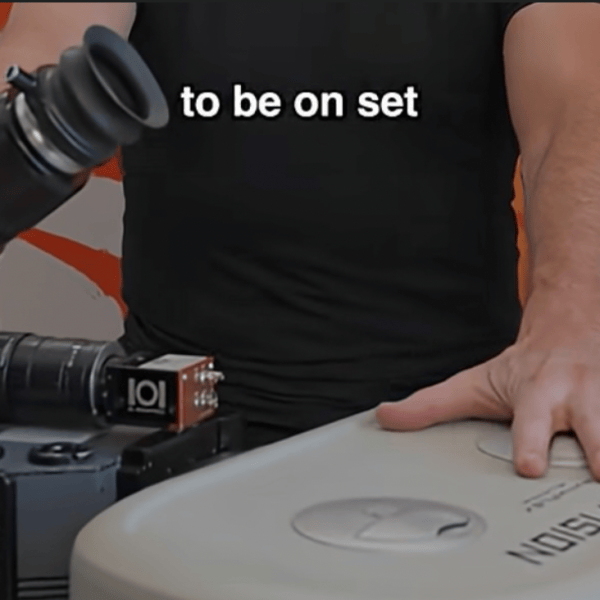
Go ahead, make a movie without a camera
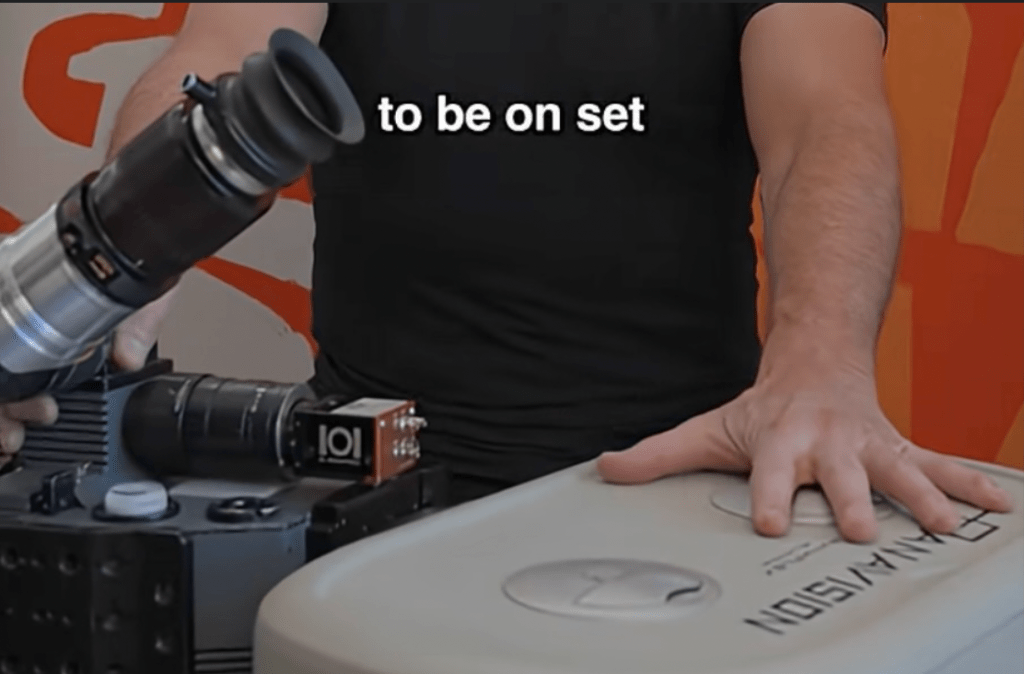
Look carefully like a filmmaker and show that you did, without a camera. Brilliant idea!Innovative! Let’s pitch all these cameras off the ledge into the Grand Canyon.Rip the Beaumont VistaVision out of Chivo’s hands. On and off again over the last 25 years in AEC: “We’ve got models, so, let’s ditch archaic drawings.” Sure! Dumb…
How to revise our thought
We can get stuck on ideas, good or bad.It takes giant effort to revise ideas held tightly.For many it’s impossible. This is a truism well clarified by Max Planck: Even just a few revising edits are impossible: Drawings are still a vital part of the process. I’d omit the word “still”.And “a vital part of”.…
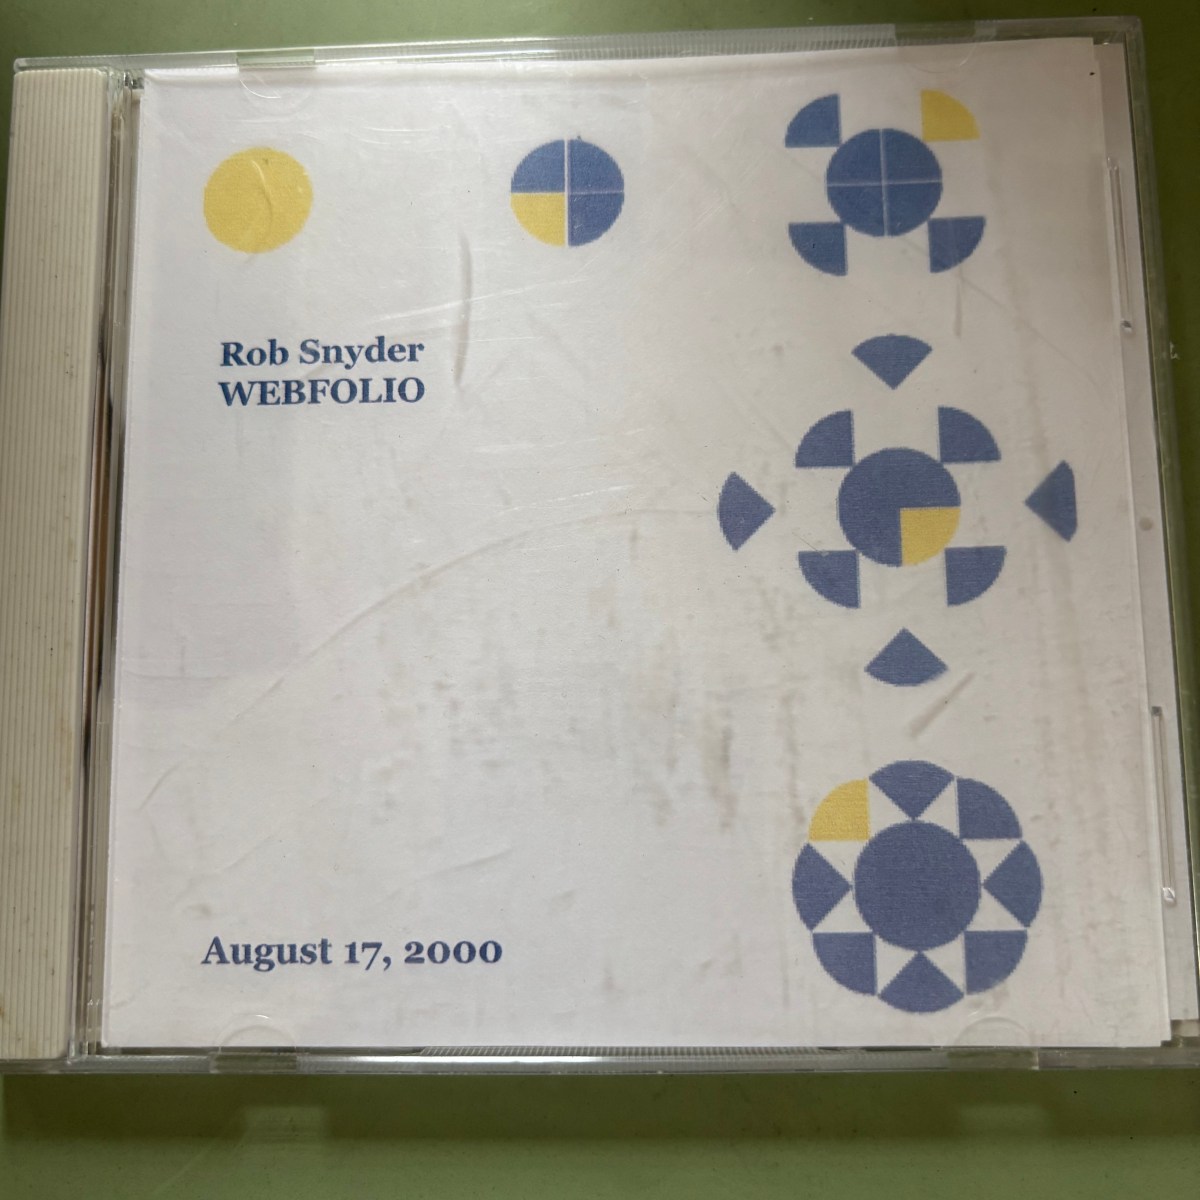
Old Software
Everyone knows it’s all old now. Very old. While I’m apt to ask “who cares?” knowing few do, I’ll tell anyway about my experience with AEC software since 1993 and since ’98 modeling whole projects in complete detail digitally. I found a long lost Compact Disc of mine in a box returned a few weeks…
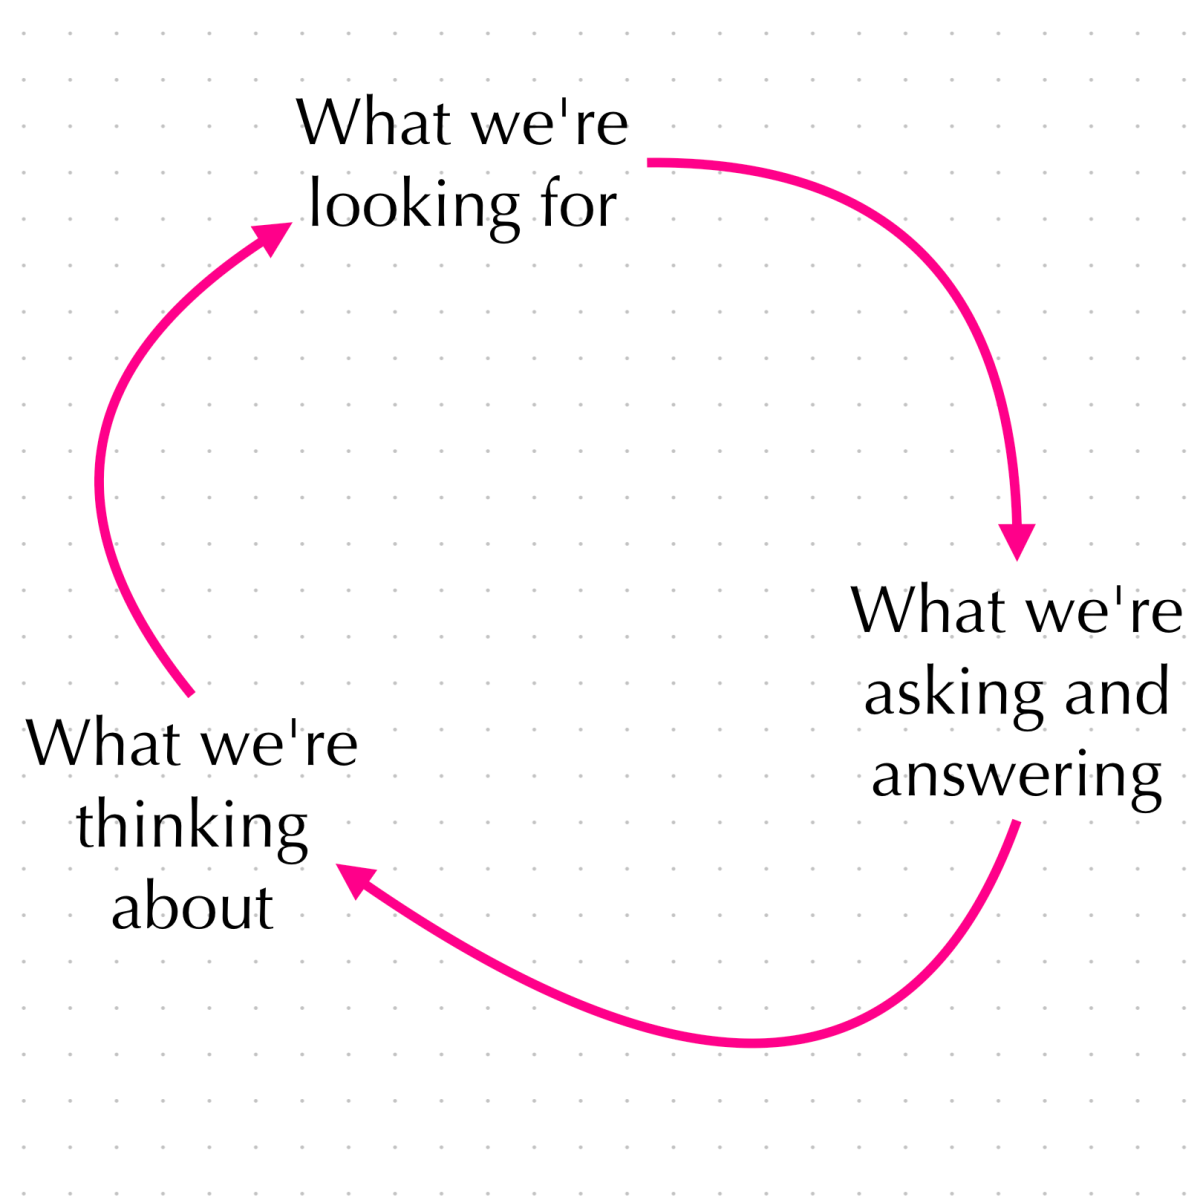
Looking (seeing) and thinking are a loop
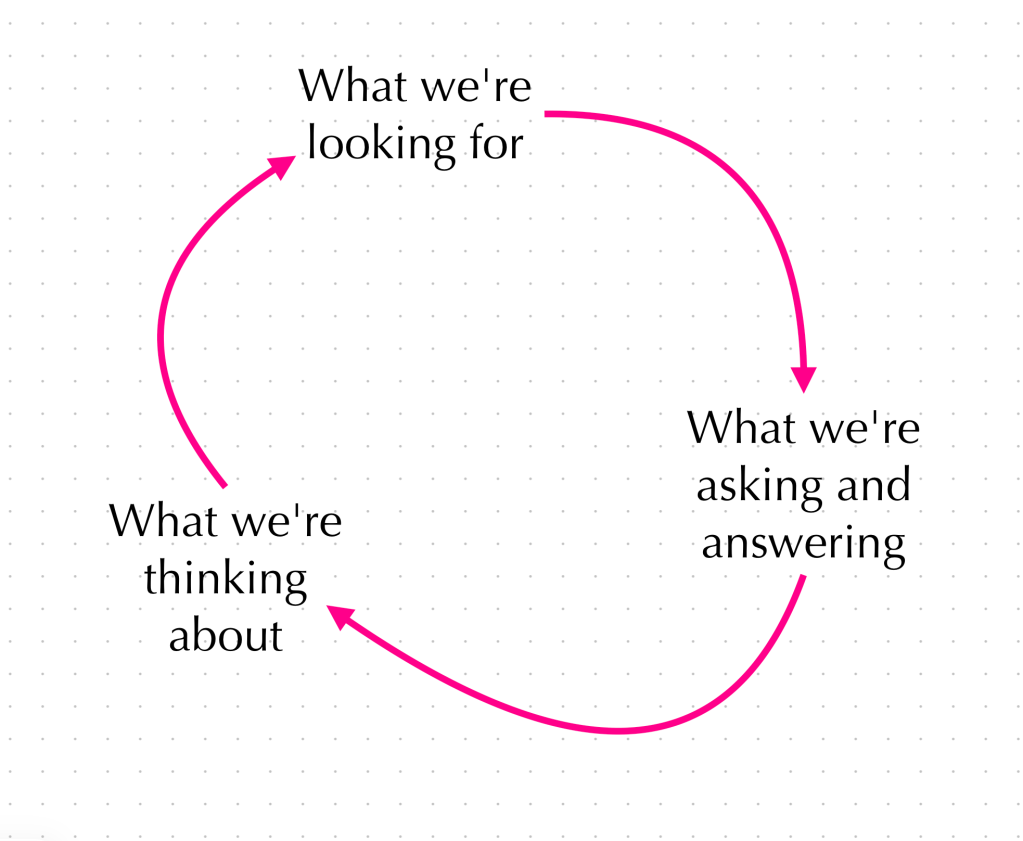
Drawing is the vehicle for looking with intent—at models mental, physical, and digital—and showing that you did. What is the intent?The answer has two components: 1. Notice the loop: 2. Notice the intent (told on the black field below), the whats: what we’re looking for what we’re asking and answering what we’re thinking about: The intent…
Something went wrong. Please refresh the page and/or try again.